



$3,075,000
$3,150,000
2.4%For more information regarding the value of a property, please contact us for a free consultation.
4N840 Dover Hill RD St. Charles, IL 60175
5 Beds
6 Baths
9,960 SqFt
Key Details
Sold Price $3,075,000
Property Type Single Family Home
Sub Type Detached Single
Listing Status Sold
Purchase Type For Sale
Square Footage 9,960 sqft
Price per Sqft $308
Subdivision Crane Road Estates
MLS Listing ID 12094331
Sold Date 08/02/24
Bedrooms 5
Full Baths 5
Half Baths 2
HOA Fees $215/ann
Year Built 2003
Annual Tax Amount $43,029
Tax Year 2023
Lot Size 2.880 Acres
Lot Dimensions 477 X 248 X 421 X251
Property Sub-Type Detached Single
Property Description
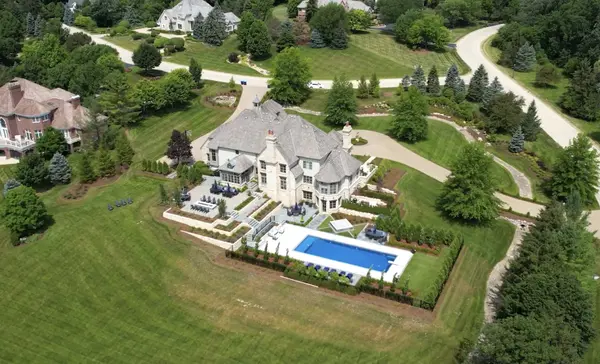
**Property will only be for sale thru Aug 20th, after which it will no longer be available to purchase*** Welcome to this exquisite country estate located in the coveted Crane Road Estates. Situated on a nearly 3 acre lot with a serene pond view featuring a picturesque waterfall, this meticulously crafted home boasts extensive millwork and lush, mature landscaping. Step outside to enjoy the multitier bluestone patios, firepit and inground pool with lights and water features. The exterior is adorned with outdoor lighting, perfect for entertaining or relaxing in the peaceful surroundings. This completely remodeled home features a chef's kitchen with quartz countertops, custom cabinetry, 10 ft island and high-end 60" Wolf and Sub-Zero appliances, including a full-size fridge, full-size freezer, warming drawer, 4 ovens, 2 dishwashers, 2 sinks and walk-in pantry. The kitchen is truly a culinary masterpiece. The remodeled first floor primary suite is a peaceful haven with volume ceiling, light filled sitting room and bathroom with luxurious soaker tub, dual head shower and heated radiant floors. Throughout the home, you'll find refinished hardwood flooring, 8" baseboards, 7 piece crown molding, built-in cabinetry, solid alder doors, Marvin windows, stone fireplaces, marble and quartz countertops throughout - all the luxury finishes you come to expect in a luxury estate. The recently finished walkout basement provides additional space for gatherings and relaxation including a 5th bedroom, full bath, kitchenette, fireplace and flex spaces throughout. Remodeled main floor laundry has all new cabinetry, sink, stone counter tops, 2 sets of newer washers/dryers. Second laundry is located in the basement. The second floor has endless opportunities. There are 3 bedrooms with walk-in closets and ensuite bathrooms. You will also find an additional 5 rooms that could any purpose- 2nd floor family room, fitness room, home office, craft room, meditation room, hobby room - the list goes on and on. Recently updated oversized 4 car heated garage with epoxy floors and custom storage. Internet has been upgraded and boosted thru out the home. Home includes newer furnaces and two brand-new 75 gallon hot water heaters. This show piece of a home is an entertainer's dream. Don't miss the opportunity to own this exceptional property that combines elegance, luxury, and comfort in a prime location. Schedule a viewing today and experience the epitome of gracious living. List of updates are available thru your Realtor.
Location
State IL
County Kane
Area Campton Hills / St. Charles
Rooms
Basement Unfinished, Bath/Stubbed, Full, Walk-Out Access
Interior
Interior Features Cathedral Ceiling(s), Hot Tub, Wet Bar, 1st Floor Bedroom, 1st Floor Full Bath, Built-in Features, Walk-In Closet(s), Bookcases, High Ceilings, Coffered Ceiling(s), Beamed Ceilings, Special Millwork, Separate Dining Room, Paneling, Pantry
Heating Natural Gas, Forced Air, Zoned, Radiant Floor
Cooling Central Air, Zoned
Flooring Hardwood
Fireplaces Number 4
Fireplaces Type Gas Log, Gas Starter
Fireplace Y
Appliance Double Oven, Range, Microwave, Dishwasher, High End Refrigerator, Washer, Dryer, Disposal, Wine Refrigerator, Range Hood, Water Purifier Owned, Water Softener Owned, Gas Cooktop
Laundry Main Level, Gas Dryer Hookup, Multiple Locations, Sink
Exterior
Exterior Feature Hot Tub, Fire Pit
Garage Spaces 4.0
Pool In Ground
Community Features Lake, Curbs, Street Lights, Street Paved
Waterfront Description Pond,Waterfront
View Water
Roof Type Shake
Building
Lot Description Corner Lot, Landscaped, Mature Trees, Views
Building Description Stone, No
Sewer Septic Tank
Water Well
Level or Stories 2 Stories
Structure Type Stone
New Construction false
Schools
Elementary Schools Wild Rose Elementary School
Middle Schools Thompson Middle School
High Schools St Charles North High School
School District 303 , 303, 303
Others
HOA Fee Include Insurance,Other
Ownership Fee Simple w/ HO Assn.
Special Listing Condition List Broker Must Accompany
Read Less
Want to know what your home might be worth? Contact us for a FREE valuation!

Our team is ready to help you sell your home for the highest possible price ASAP

© 2026 Listings courtesy of MRED as distributed by MLS GRID. All Rights Reserved.
Bought with Crystal DeKalb of Redfin Corporation